Start of property details

Share this property:
731 Dam Road
Murphys, CA 95247
FOR
SALE
$425,000
Active
3
Beds
3
Baths
2
Garage
0.23
Acres
1984
Yr. Built
MLS# 226087925

Property Description

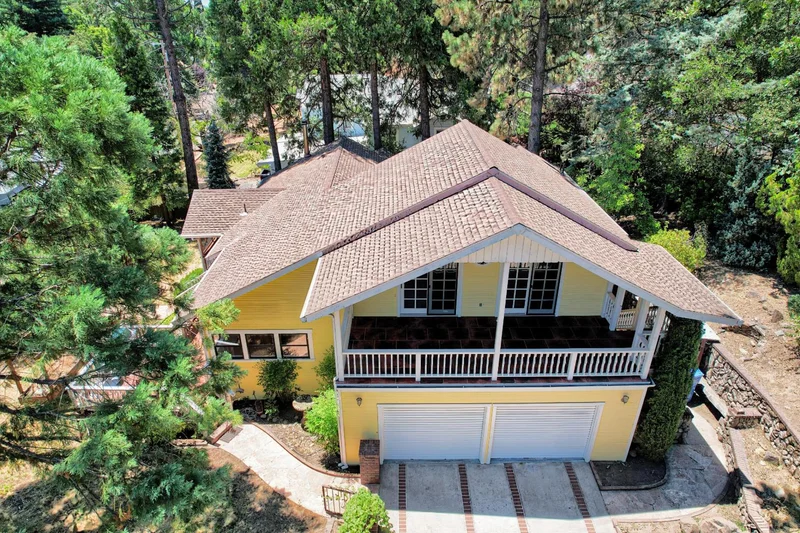
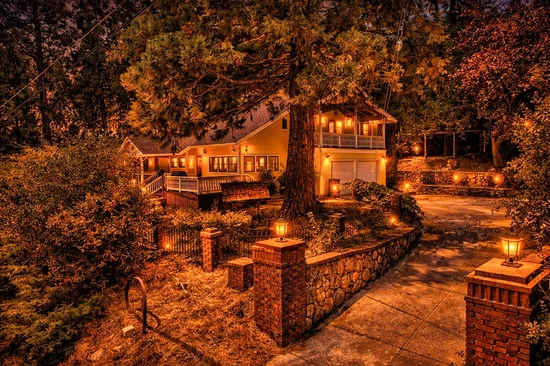
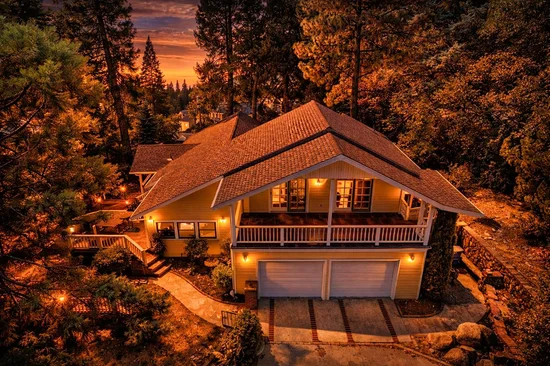
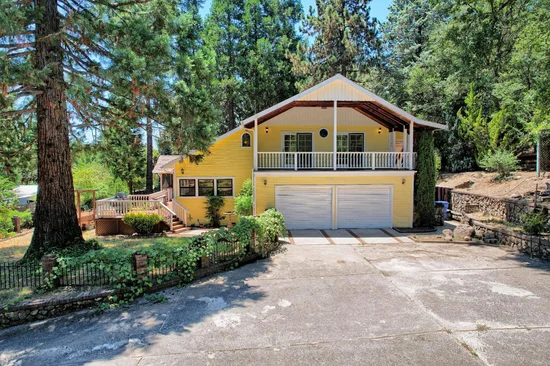
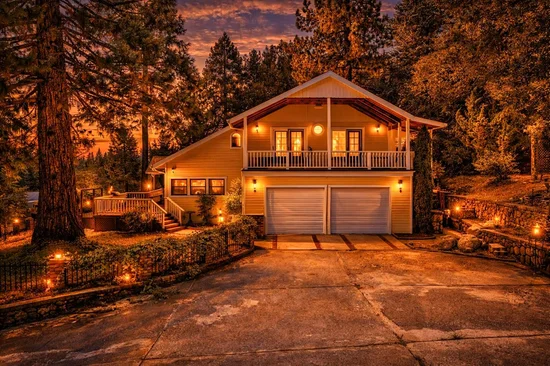
Owner will carry financing....Tucked away at the end of a peaceful cul-de-sac, this remodeled Murphys home offers privacy, charm, and an exceptional setting. Enjoy the tranquil sights and sounds of a year-round stream just across the way. Remodeled within the past 10 years, This spacious home features three full bathrooms, warm hardwood floors, and a well-appointed kitchen with stainless steel appliances. The expansive upstairs primary suite includes a private balcony, the perfect place to enjoy your morning coffee or unwind in the evening while taking in the peaceful surroundings. Fully equipped woodworking shop, with all woodworking machinery included, making it ideal for hobbyists, craftsmen, or anyone looking for a versatile workspace. Additional highlights include convenient RV parking, generous living spaces, and countless features you'll appreciate throughout. If you're looking for a home that combines comfort, functionality, and a truly special location, this one belongs at the top of your must-see list.Cal frie is across the street.


Ask a Local Expert

Property Highlights

Property Type
Residential
Property Sub Type
Single Family Residence
Architectural Style
Contemporary
Bedrooms
3
Total Bathrooms
3
Living Area
2,041
Price / Sqft
$208
Acres
0.23
Year Built
1984
Condition
Updated/Remodeled

Location

Area
22027
City/Township
Murphys
Direction Faces
South
View
River, Woods, Mountains
Subdivision
Schachten Home Place
County
Calaveras
Zoning Description
R-1

Property Details

Price
$425,000
Condition
Updated/Remodeled
Property Type
Residential
Property Sub Type
Single Family Residence

Building

Stories For Sale
2

Community

Local Schools

School District
Calaveras Unified

Interior Features

Bedrooms and Bathrooms

Total Bathrooms
3
Full Bathrooms
3
Bedrooms
3

Area and Spaces

Living Area
2,041

Appliances

Appliances
Free Standing Refrigerator, Gas Cook Top, Built-In Gas Range, Hood Over Range, Dishwasher, Disposal, Microwave, Free Standing Electric Oven, Free Standing Electric Range

Interior Features

Flooring
Carpet, Tile, Wood
Laundry Features
Dryer Included, Washer Included, Inside Area
Window Features
Dual Pane Full, Skylight(s)
Electic
See Remarks, 220 Volts in Laundry
Fireplace Features
Insert, Family Room, Free Standing, Wood Burning

Heating and Cooling

Heating Features
Propane, Wood Stove
Fireplaces
1

Building Details

Construction

Architectural Style
Contemporary
Year Built
1984
Foundations
Pillar Post Pier, Raised

Materials

Construction Materials
Wood Siding
Roof
Composition

Terms

Terms

Special Conditions
Trust

Heating, Cooling & Utilities

Cooling Features
Ceiling Fan(s), Central

Utilities

Utilities
Public, Electric, Propane
Sewer
Public Sewer
Water Source
Public
Irrigation Source
None

Lot

Acres
0.23
Lot Size Area Sq Ft
10,019
Lot Features
Cul-De-Sac, Shape Regular, Stream Year Round, Low Maintenance
Topography
Level
Road Surface
Asphalt, Paved

Exterior Features

Exterior Features
Balcony
Patio And Porch Features
Back Porch, Uncovered Patio, Wrap Around Porch
Fencing
Back Yard, Fenced, Front Yard

Parking

Garage Capacity
2
Parking Features
Attached, RV Possible, Garage Door Opener, Garage Facing Side, Workshop in Garage
Listed by Realty ONE Group Zoom
Listing Data last updated 09/12/2026 08:00 pm
Get a Link to this Property: Copy To Clipboard
QR Code link to this property

Phone:
Connect with:

Payment Calculator

per month. fixed. % interest.
$
%
$
%
Principal & Interest
+ Home Insurance
+ Property Tax
+ HOA Fees
per month
Total interest paid over s will be:
All estimates and provided for informational purposes only. Actual amounts may vary. The output of the tool is not a loan offer or solicitation, nor is it financial or legal advice. Information, rates, programs and loan scenarios shown are for example only as of 13-Sep-2026 and are subject to change without notice. Interest rates provided by the St. Louis Federal Reserve Economic Data (FRED). All products are subject to credit and property approval. Not all products are available in all states or for all loan amounts. Other restrictions and limitations apply. Contact your preferred lender for the pricing associated with your specific transaction. Calculations are generated by Open Source mortgage calculation software tools using common mathematical formulas. All calculations should be independently verified.
Get Walk Score Content

Property History

3 days ago
Property information last updated
58 days ago
Status Active. This is the date the listing was placed on market.
59 days ago
Date Sold

Similar Properties

Find Your Dream Home With Confidence

About

Resources

Quick Links

Feature Listings
Seller Guide
Buyer Guide
Probate Guide
Monthly Newsletters

© 2025 Created with Skyline Webcraft 

Find Your Dream Home With Confidence

About

Feature Listings
Seller Guide
Buyer Guide
Probate Guide
Monthly Newsletters

Resources

Quick Links

© 2025 Created with Skyline Webcraft